
Price Reduction - Primary on Main











Address
1 Avens Hill Drive, Greer, SC
Price
$ 1,249,000
Property Attributes
- MLS#340918
- TypeSingle Family
- Listing Status Active
- CountyGREENVILLE
- CityGreer
- AreaGreenville
- Zip29651
- StyleTraditional
- Year Built2000
- Taxes$ 2281
- Price$ 1,249,000
- Bedrooms4
- Full Bathrooms4
- Half Bathrooms1
- Sqr Footage5090
- Lot Size0.91 Acres
Data Source:
Spartanburg MLS (SPTBGMLS)
Property Description
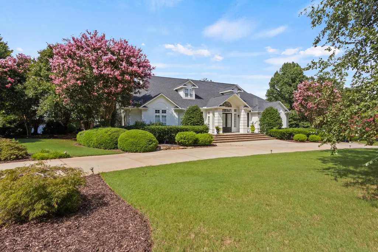
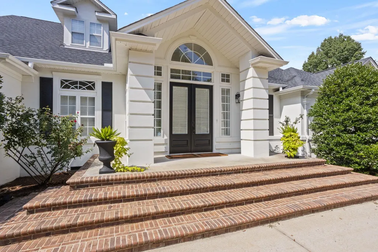
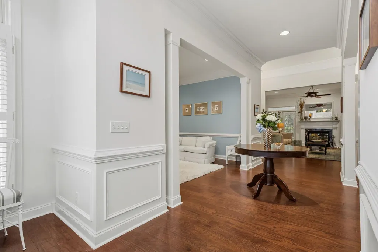
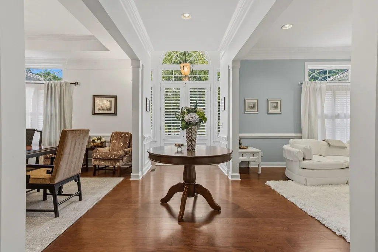
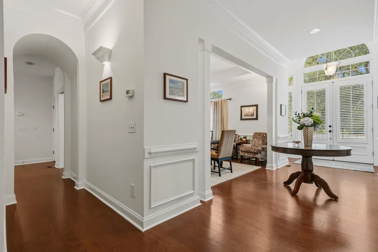
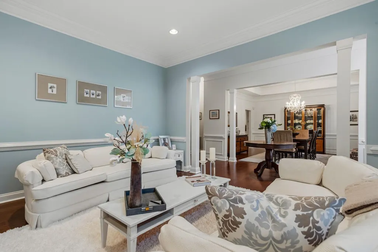
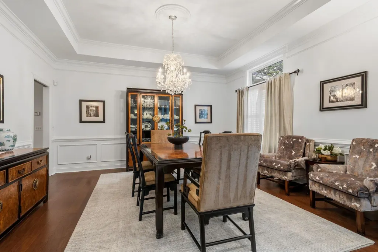
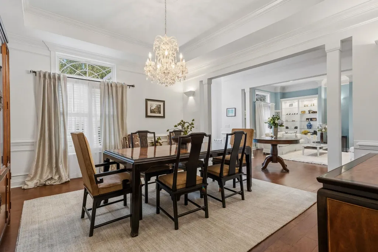
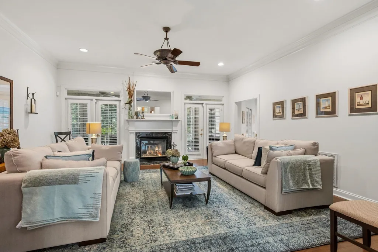
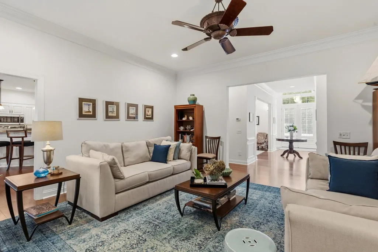
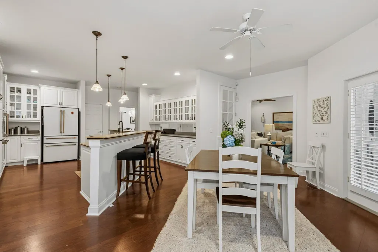
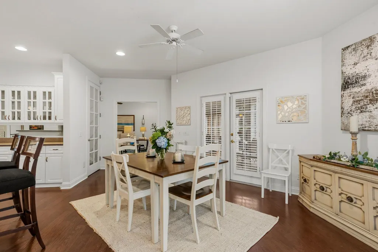
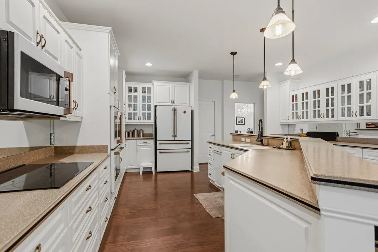
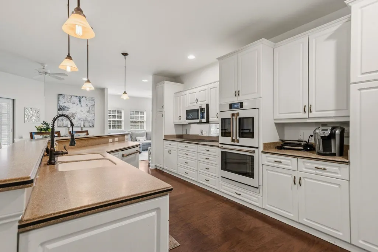
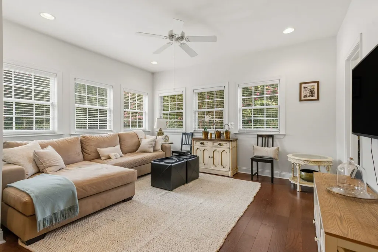
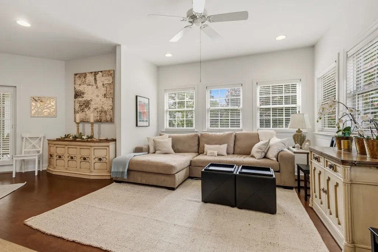
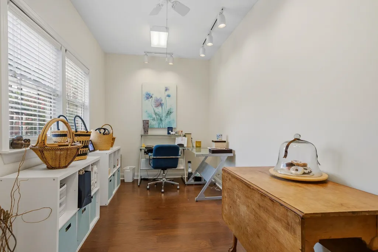
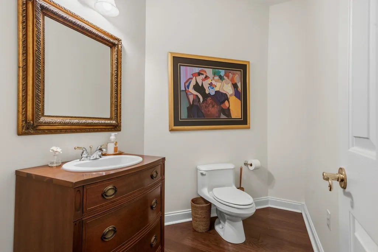
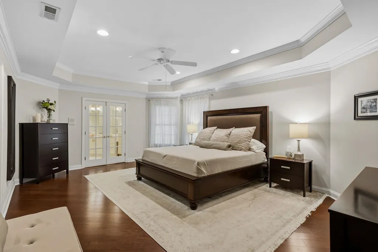
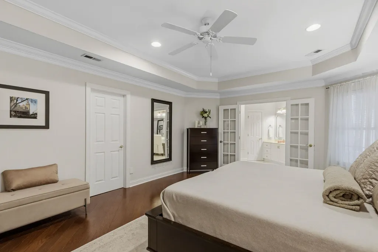
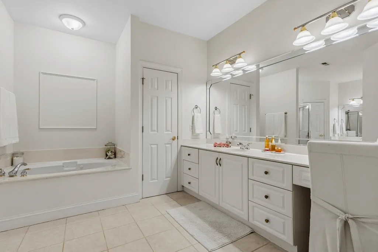
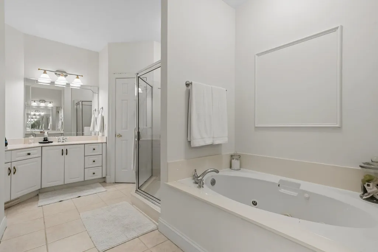
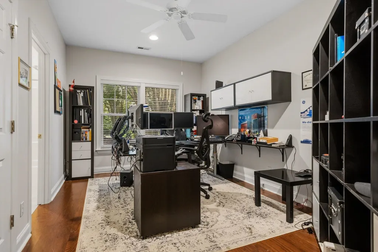
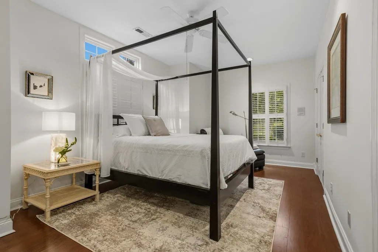
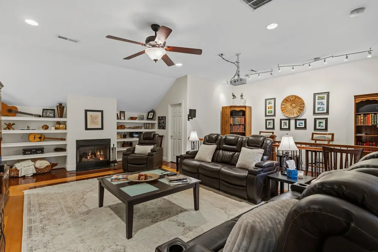
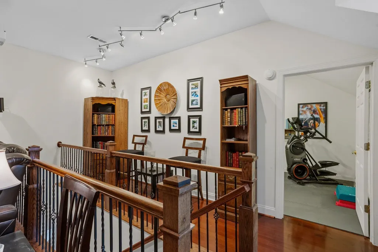
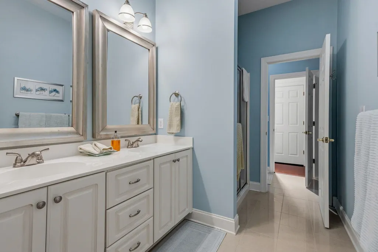
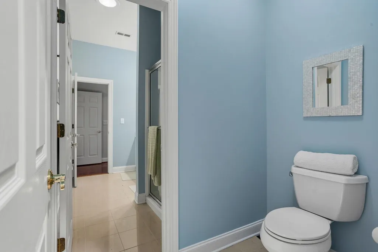
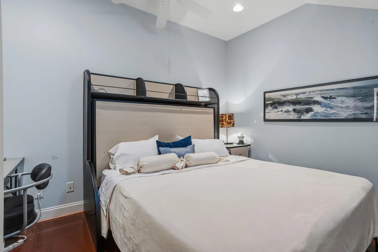
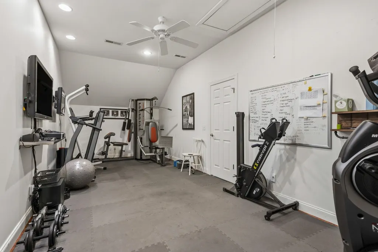
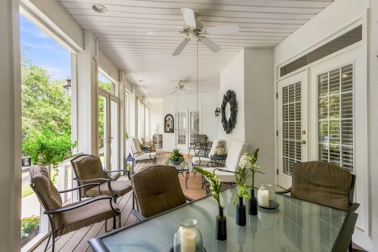
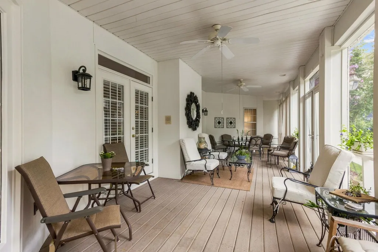
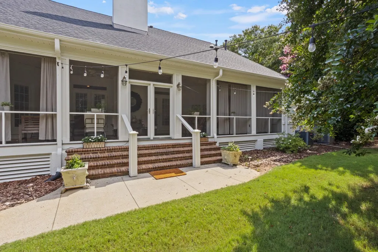
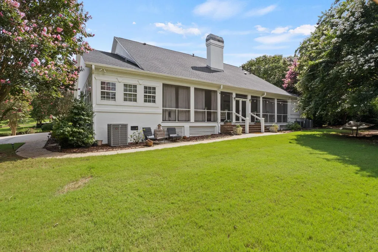
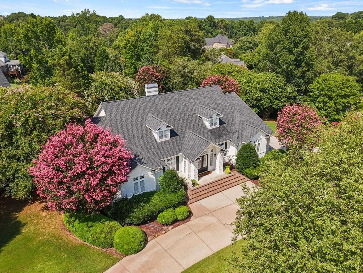
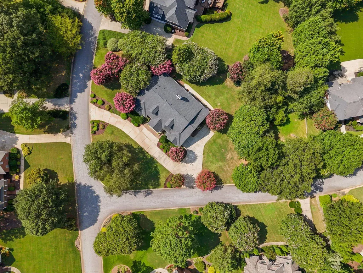
Luxury Living with Exceptional Space, Comfort & Style Experience the perfect blend of elegance, functionality, and comfort in this stunning 5,090-square-foot home, ideally situated on a beautifully landscaped 0.91-acre corner lot. A circular driveway, along with a separate drive leading to the double garage, creates impressive curb appeal and offers ample parking for family and guests. Step inside the grand entry foyer, where you'll be welcomed by elegant formal living and dining rooms. The heart of the home is the spacious great room featuring a gas log fireplace, seamlessly flowing into the eat-in kitchen and inviting keeping room—perfect for everyday living and entertaining. The gourmet kitchen is designed to impress with GE Café® appliances, a smooth-top range, expansive center island, breakfast bar, pantry, and an abundance of glass-front accent cabinetry with interior lighting. Just off the kitchen is a versatile flex space that can easily serve as a home office, fitness room, playroom, craft room, or whatever best suits your lifestyle. The luxurious owner's suite is conveniently located on the main level and offers a spa-inspired bath complete with double vanities, separate soaking tub and shower, dual water closets, and a spacious walk-in closet. Two additional main-level bedrooms each feature their own private full baths, providing comfort and privacy for family or guests. Stretching across the back of the home, the expansive screened porch overlooks a serene wooded backyard with mature landscaping. Whether you're enjoying morning coffee, sharing dinner with friends, or relaxing with a favorite book, this peaceful outdoor living space is sure to become a favorite retreat. Upstairs, entertainment takes center stage in the impressive home theater, featuring a built-in projector, surround sound speakers, and a gas log fireplace for the ultimate movie-night experience. A private fourth bedroom suite offers guests their own sitting area and full bath, while two additional flex rooms provide endless possibilities for offices, hobby rooms, exercise space, or creative studios. This exceptional home has been thoughtfully updated inside and out, offering modern comfort while maintaining timeless appeal. Residents also enjoy outstanding neighborhood amenities including a clubhouse, swimming pool, tennis courts, recreation path, and water access. Conveniently located near top-rated schools, shopping, dining, and major commuting routes, this remarkable property truly offers the best of luxury living. Don't miss the opportunity to make this extraordinary home your own.
| Elementary School | Middle School | High School |
|---|---|---|
| 9-Bells Crossing Elementary School | 10- Riverside Middle School | 10-Mauldin High |
| Price History | |
|---|---|
| 8/24/2026 | Listed $1,249,900 |
| 8/26/2026 | 1$1,249,000 |
General Features
| Sewer | Septic Tank |
|---|---|
| Heating | Forced Air,Multi-Units |
| Cooling | Central Air,Multi Units |
| Possession | At Close |
| Roof | Architectural |
| Appliances | Trash Compactor,Dishwasher,Disposal,Microwave,Wall Oven,Refrigerator |
| HOA Fee | 1328 |
| Garage Spaces | 2 |
| Association Fee Includes | Street Lights |
| Patio/Porch Features | Screened,Windows - Tilt |
| Architectural Style | Traditional |
| Pool Features | Windows - Tilt |
| Security Features | Smoke Detector(s),Security System |
| Construction Materials | Stucco |
| Year Built | 2000 |
| Levels | Two |
| Property Subtype | Single Family Residence |
| Tax Year | 2025 |
| Community Features | Clubhouse,Common Areas,Tennis Court(s),Street Lights,Pool |
| Assoc Fee Paid Per | Annually |
| County | Greenville |
| Property Type | Residential |
| HOA | Yes |
| Subdivision Name | Other |
| Other Structures | Windows - Tilt |
| Full Baths | 4 |
| Status | Active |
| Directions | From I-385,take Exit 35 for Woodruff Road and travel east toward Five Forks. Turn right onto Roper Mountain Road,then turn left into Laure lLake on Laurel Lake Drive. Turn right onto Avens Hill Drive |
| High School | 10-Mauldin High |
| City | Greer |
| High School District | 10 (Greenville) |
| MLS Area | Greenville |
| Elementary School | 9-Bells Crossing |
| Tax Annual Amount | 2281 |
| Middle/Junior High School | 10- Riverside |
| Virtual Tour | https://listings.greenvillerealestatemedia.com/videos/01a0002c-0ae4-71c2-a69c-09cc841b09aa |
| Standard Status | Active |
Interior Features
| Interior Amenities | Ceiling Fan(s),Central Vacuum,Cable Available,Ceilings-Some 9 Ft +,Tray Ceiling(s),Attic Stairs Pulldown,Fireplace,Fireplace(s),Walk-In Closet(s),Wet Bar,Ceiling - Smooth,Solid Surface Counters,Bookc |
|---|---|
| Basement | None |
| Flooring | Carpet,Ceramic Tile,Hardwood |
| Fireplace Features | Windows - Tilt,Gas Log |
| Window Features | Insulated Windows,Windows - Tilt,Window Treatments |
| Above Grade Finished Area | 5090 |
| Half Baths | 1 |
| Laundry Features | 1st Floor,Electric Dryer Hookup,Walk-In,Washer Hookup |
| Total Bedrooms | 4 |
| Main Level Bedrooms | 3 |
| Main Level Bathrooms | 3 |
Exterior Features
| Exterior Amenities | Aluminum/Vinyl Trim,Windows - Tilt,Sprinkler System |
|---|---|
| Parking Features | Attached,2 Car Attached,Garage Door Opener,Driveway,Garage,Garage Faces Side |
| Lot Features | Corner Lot,Level,Some Trees,Underground Utilities |
| Water Source | Public |
| Lot Size Area | 1 |
| Foundation Details | Crawl Space |
| Lot Size Acres | 0.91 |
| Door Features | Windows - Tilt |
| Other Equipment | Irrigation Equipment,Windows - Tilt |
Amenities
- Foreclosure
- Views
- Short Sale
- New Construction
- Adult 55+
- Lease To Own
- No HOA Fees
- Furnished
- Primary On Main
- Air Conditioning
- Seller Finance
- Green
- Fixer Upper
- Horse
- Golf
- Fireplace
- Deck
- Garage
- Basement
- Pool
Property vs Single Family Average in 29651
Price
Taxes
Year Built
Visits
 © 2026 The data relating to real estate for sale on this web site comes in part from the Western Upstate Association of REALTORS®, Inc. or Western Upstate Multiple Lisitngs Services of South Carolina, Inc. This information is deemed reliable, but not guaranteed. Neither, the Western Upstate Association of REALTORS®, Inc. or Western Upstate Multiple Listing Service of South Carolina, Inc., nor the listing broker, nor their agents or subagents are responsible for the accuracy of the information.
 Information deemed reliable but not guaranteed.
Property information provided courtesy of the Internet Exchange Program of the Greenville Association of Realtors.
The information being provided is for consumers personal, non-commercial use and may not be used for any purpose other than to identify prospective properties consumers may be interested in purchasing.
Data is updated as of September 21, 2026 3:23 PM UTC
Information deemed reliable but not guaranteed.
Property information provided courtesy of the Internet Exchange Program of the Greenville Association of Realtors.
The information being provided is for consumers personal, non-commercial use and may not be used for any purpose other than to identify prospective properties consumers may be interested in purchasing.
Data is updated as of September 21, 2026 3:23 PM UTC
 Spartanburg Association of REALTORS® All information deemed reliable but not guaranteed. All properties are subject to prior sale, change or withdrawal. Neither listing broker(s) or information provider(s) shall be responsible for any typographical errors, misinformation, misprints and shall be held totally harmless. Listing(s) information is provided for consumer's personal, non-commercial use and may not be used for any purpose other than to identify prospective properties consumers may be
